Estimate blocks, caps and aggregate for a retaining wall whose system and dimensions are already specified. Choose segmental landscape blocks or mortared CMU, enter the actual product dimensions, and keep exposed height separate from buried courses.
Maintained by BlockCalculatorPro. Check our reference cases.
How this calculator works
Units per course = run length ÷ effective face length, rounded up. Visible courses = visible height ÷ laid course height, rounded up. Add the specified buried courses, multiply, then apply unit allowance and round up. Caps and aggregate volumes are separate.
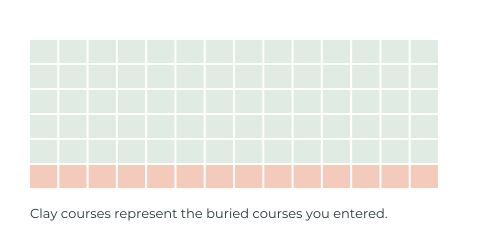
This is a quantity model using specified geometry. It does not choose safe wall heights, embedment, drainage dimensions, reinforcement or foundations. The arc model uses a constant face line and does not model setback or product corner cuts.
Start with the wall system and the exact unit
A segmental retaining wall block and a conventional concrete masonry unit do different jobs. Segmental systems use product specific shapes, interlocks and setbacks. A mortared CMU wall uses units and mortar joints, with its footing, reinforcement and grout defined by the project detail. Selecting a system here changes the quantity assumptions; it does not establish a suitable structural design.
The AB Classic reference unit is approximately 18 in long, 8 in high and 12 in deep. Its cap is a separate product. These are manufacturer reference dimensions, so confirm the unit sold by your local supplier. An 8 inch retaining wall block label alone does not identify its face length, depth or coverage.
For CMU, enter the actual length and height plus the specified joints. For dry segmental blocks, use the actual laid face length and course height. Do not add a mortar joint to a block that is intended to touch its neighbor.
How many retaining wall blocks do I need?
Units per course = wall run ÷ laid unit length, rounded up.
Courses = total specified block height ÷ laid course height, rounded up.
Base unit count = units per course × courses.
Total block height includes the exposed block portion and the specified buried portion. Measure the cap separately if the finished height includes it. The calculator rounds each course and the course count before multiplying. A simple wall area estimate can be lower because it treats partial units as reusable fractions.
Use a separate run for each change in wall height. A stepped base, corner, return or stair connection can need different units or more courses than one constant rectangle. The material summary represents the entered geometry; it does not automatically detail those transitions.
Purchase count = base count × (1 + allowance percentage ÷ 100), rounded up. The allowance is separate from the geometric count, so you can see how many additional units you are buying.
Measure a curved wall along one named face line
For a circular retaining wall or an arc, enter the radius and included angle at the front face line used for the takeoff. The arc formula is run = 2 × π × radius × angle ÷ 360. A full circle uses 360 degrees and a semicircle uses 180 degrees. A straight chord between two ends is shorter than the curved wall run.
This converts the specified arc into a length for the quantity estimate. It does not simulate how tapered blocks fit around a curve. Segmental wall setback changes the radius at higher courses, and caps can need their own cuts or effective face lengths. The Allan Block curve guidance specifically distinguishes the base radius from the tighter radius higher up the wall.
Check the selected product radius limits and the course layout before ordering. A closed circle must actually fit its final closure, even when dividing the circumference gives a convenient whole number.
Count caps and keep aggregate volumes separate
Divide the run that will receive caps by the effective cap length, then round up. The cap run may differ from the block face run because of returns, exposed ends, stairs or a different curve radius. Corner caps and cut end pieces need their own check.
| Material | Quantity basis | Check before buying |
|---|---|---|
| Leveling base | Specified length × width × compacted depth | Use the project base geometry |
| Drainage zone | Specified length × thickness × height | Exclude any volume already counted as base |
| Block core aggregate | Product or project void volume | Not included in a simple drainage prism |
| Caps | Specified cap run ÷ effective cap length | Check end and curve cuts |
For cubic yards, divide cubic feet by 27. To purchase aggregate by weight, use the supplier density for that material and delivery condition. A universal tons per cubic yard factor can misstate the order. Compaction, delivery minimums and stockpile losses also need supplier input.
Enter a drainage pipe length only when the project detail supplies it. Zero excludes pipe. The measured wall run does not automatically establish the pipe quantity transferred into the cost calculator.
Worked example: a straight wall with buried block
Assume a 20 ft straight run, an 18 in laid block length and an 8 in course height. The project specifies 40 in of exposed block and 8 in of buried block. These are example inputs, not recommended design dimensions.
- 20 ft ÷ 1.5 ft = 13.33, rounded up to 14 units per course.
- (40 in + 8 in) ÷ 8 in = 6 courses.
- 14 × 6 = 84 base units.
- 84 × 1.05 = 88.2, rounded up to 89 units with a chosen 5% allowance.
- A separate 20 ft cap run using an 18 in effective cap length needs 14 caps before any cap allowance.
If the entered base is 20 ft long, 2 ft wide and 0.5 ft deep, its geometric volume is 20 ft³ or about 0.74 yd³. A separate drainage prism 20 ft long, 1 ft thick and 4 ft high is 80 ft³ or about 2.96 yd³. These two volumes exclude block core fill and require an overlap check against the actual detail.
Use wall area for comparison, then price the material list
Exposed wall area is the wall run multiplied by exposed block height. Total block face area includes the buried portion. Keep those labels when comparing a retaining wall square footage estimate or a labor price per square foot; two prices can use different height bases.
This landscape block calculator covers regular units in a specified wall layout. Irregular natural stone, boulders and poured concrete walls need different material methods. Reinforcement, soil capacity, water management and allowable wall height come from the project design and product guidance.
Use the retaining wall cost calculator to price the quantity list. The retaining wall material guide explains which product and site details to collect first. For an ordinary wall area estimate, use the concrete block calculator.
Common questions
Does the retaining wall calculator include buried blocks?
Yes, when you enter the number of additional buried courses already specified for your project. The calculator rounds the exposed block height up to whole visible courses, adds your entered buried courses, then calculates the block count. It does not choose the required embedment for your site.
Can I use this as a cinder block retaining wall calculator?
Choose the CMU option and enter the actual unit dimensions and specified mortar joints. The quantity estimate still needs the correct retaining wall design, including its footing, reinforcement and grout schedule.
Why is the rounded block count higher than wall area divided by block area?
The course method rounds up the number of units in each row and the number of rows. Area division produces fractional unit equivalents and can assume more reuse of cut material than the layout permits.
Does the gravel result include fill inside hollow retaining blocks?
The rectangular base and drainage volumes do not automatically include block cores. Add the product specific core volume separately and check that base and drainage regions do not overlap.
Will the circle option confirm that my blocks can make the radius?
It calculates an arc length from the entered radius and angle. Product taper, course setback, cap cuts and the final closure still need a layout check against the manufacturer guidance.
Sources and product references
Named product references support the examples. Confirm the currently supplied dimensions, yields and purchasing conditions before ordering.
- Allan Block Commercial Retaining Wall ManualThe manufacturer manual includes a material estimate worksheet, separate wall materials and buried block quantities. Use specified project geometry and local product dimensions. This reference supplies no example prices. Manufacturer table identifies approximate AB Classic dimensions as 8 in high, 12 in deep and 18 in long. Locally supplied product dimensions take priority. Metric labels in the table are rounded product references, not exact US conversions. Manufacturer reference for product dimensions, material quantities and separate wall components. Confirm the locally supplied system.
- Allan Block curves and serpentinesPrimary explanation of curve layout, base radius and radius changes with wall height.
- CMHA guide to segmental retaining wallsWall system context, including unit interlock, setback and drainage components.