Start with the product dimensions, then choose the estimate. Concrete block sizes determine wall thickness, face coverage and course spacing, but dimensions alone do not determine weight, core fill or a wall’s load capacity. This guide separates the familiar size names from the measurements you should enter in a calculator.
Maintained by BlockCalculatorPro. Check our reference cases.
US concrete block size chart
The table shows common US modular sizes. The specified dimensions are often called actual dimensions in supplier listings. An individual manufactured unit can vary within its applicable product tolerances, so check the current drawing for your exact product.
| Nominal size | Specified width | Specified height | Specified length | Nominal face |
|---|---|---|---|---|
| 4 × 8 × 16 | 3⅝ | 7⅝ | 15⅝ | 8 × 16 |
| 6 × 8 × 16 | 5⅝ | 7⅝ | 15⅝ | 8 × 16 |
| 8 × 8 × 16 | 7⅝ | 7⅝ | 15⅝ | 8 × 16 |
| 10 × 8 × 16 | 9⅝ | 7⅝ | 15⅝ | 8 × 16 |
| 12 × 8 × 16 | 11⅝ | 7⅝ | 15⅝ | 8 × 16 |
| 8 × 8 × 8 half unit | 7⅝ | 7⅝ | 7⅝ | 8 × 8 |
These families share the same full unit face coverage when they have an 8 × 16 inch nominal face. Changing block width from 6 to 12 inches changes wall thickness; it does not double the face coverage. Half units and shorter units must be counted using their own face or a documented layout.
Read width, height and length in the right order
- Width is the dimension through the wall. An 8 inch CMU normally names its nominal width.
- Height is the vertical dimension of one unit in its specified orientation.
- Length runs along the wall. It is usually the longest dimension of a standard stretcher.
Manufacturer tables may use a different order, such as length × width × height. Read the labels before copying numbers. For a block laid in an unusual orientation, the exposed face and wall thickness change. A quantity estimate must use the face actually shown in the layout.
A cap block, bond beam unit or decorative breeze block can have a different shape even when its size name resembles a standard block. Neither the word standard nor the term breeze block establishes one universal thickness.
For a dry rectangular garden bed, actual thickness reduces the clear planting space and actual length controls the corner runs. A mortared wall module and a dry bed footprint therefore need different dimension conventions.
Nominal versus actual dimensions: an 8 × 8 × 16 example
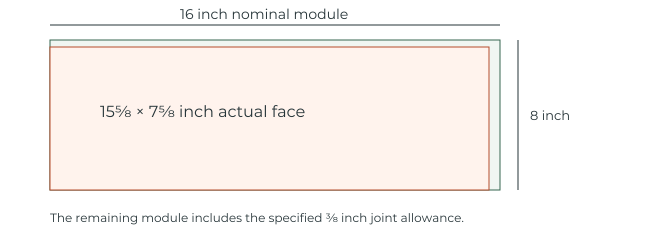
For the common modular example, 15⅝ inches of unit length plus a ⅜ inch joint gives a 16 inch module. Likewise, 7⅝ inches of unit height plus a ⅜ inch bed joint gives an 8 inch course module. The Angelus 8 × 8 × 16 precision CMU drawing identifies the corresponding physical dimensions.
Enter nominal dimensions when the calculator asks for a nominal module. Enter the unit dimensions and joint separately when it asks for actual dimensions. Adding a mortar joint to nominal dimensions counts that allowance twice. Entering actual dimensions without a joint in a mortared wall model makes the assumed face smaller and inflates the area count.
A repeated module is a takeoff convention. The ends of a short wall, openings, corner bonds and the top course need a layout check because a physical run does not always end with a complete extra joint. Use the block layout and coursing calculator when the arrangement matters.
Mortar joints and blocks per square foot
For a 16 × 8 inch module, face coverage is 16 × 8 ÷ 144 = 0.8889 square feet. Dividing 1 by that coverage gives 1.125 full block equivalents per square foot. A net wall area of 100 square feet therefore represents 112.5 full block equivalents before whole unit ordering, cuts, specialty units and waste.
The formula is equivalents = net wall area ÷ modular face area. It estimates one wall face, not the combined area of both exposed sides. Subtract relevant openings from the wall face once.
A bed joint is horizontal; a head joint is vertical. The ⅜ inch assumption is common for the US modular examples here, but the project specification and product system govern. Mortar joint thickness changes the module when actual dimensions are entered. It also affects mortar quantity, which needs a separate bedding and yield calculation in the block mortar calculator.
Metric measurements do not identify a metric product
| Example | Modular face | Full unit equivalents per m² |
|---|---|---|
| US 16 × 8 inch module converted to millimetres | 406.4 × 203.2 mm | About 12.109 |
| 390 × 190 mm actual face with 10 mm joints | 400 × 200 mm | 12.5 |
| 440 × 215 mm actual face with assumed 10 mm joints | 450 × 225 mm | About 9.877 |
The second example matches a common Australian block face; Adbri lists a full Besser block as 390 mm long, 190 mm high and 190 mm wide. Forterra lists a 440 × 215 mm face for its Evalast product. The last row is our coverage calculation with a stated 10 mm joint assumption, not a universal specification for that product.
Switching a calculator display from feet to metres should preserve the same physical project and result. Selecting a different block product can change the result. Use custom dimensions for your local product rather than replacing 16 inches with 400 mm and assuming they are identical.
How thick are breeze blocks?
Decorative breeze blocks have their own product dimensions. These two Tesselle examples show why a breeze block name does not establish one thickness.
| Product | Face size | Thickness |
|---|---|---|
| Tesselle Globe White | 7.5 × 7.5 in | 2.5 in |
| Tesselle Stellar Grey | 11.4 × 11.4 in | 3.5 in |
These are the actual dimensions listed for those decorative products, not a standard for every breeze block. Their thickness does not establish structural suitability. For coverage, use the actual face and the joint specified for that product; do not substitute a standard CMU module or infer core fill from the open pattern.
Hollow, solid and specialty blocks need more than a size name
Two units can have the same outer dimensions but different cells, webs, net material volume and mass. Hollow blocks expose internal cells; solid units and specialty units require their own product information. A nominal 4 inch hollow block or 6 inch solid block must be checked against its supplier drawing, especially outside the US modular system.
- Half and corner units: identify the actual arrangement and whether they replace standard units in the takeoff.
- Bond beam and lintel units: their channels change the geometry of fill. A matching outside size does not establish the grout requirement.
- Cap units: check width, thickness, length, overhang and the required finish. A wall cap is a separate item from a full height body unit.
- Architectural finishes: specify the exposed faces, color and product code. Size alone does not describe the finished appearance.
Use the core fill calculator with an identified void volume, and the weight calculator with a supplier unit weight. Do not calculate hollow block mass as though its whole outer envelope were solid concrete.
Column and step details also need quantities by shape, rather than an assumed ordinary stretcher count. Use the column course schedule for supplied A and B product patterns, or the steps material schedule for supplied tiers, support rows and separate finish pieces.
What to copy from the product specification
- The manufacturer, product code and current drawing or data sheet.
- The dimension order, unit of measurement and whether sizes are nominal or specified.
- The installed orientation and required joint or interlock system.
- Separate dimensions for half units, corners, caps and other special shapes.
- Supplier unit weight, fill volume and packaging information when those outputs are needed.
Once these are known, enter the wall and openings in the concrete block calculator. The CMU and block types guide explains how material names differ from product specifications. See how we calculate for rounding, source and correction policies.
Common questions
What are the actual dimensions of an 8 inch CMU?
A common US nominal 8 × 8 × 16 inch unit has specified dimensions of 7⅝ inches wide, 7⅝ inches high and 15⅝ inches long. Check the exact product drawing because 8 inch identifies a size family, not every available shape.
What size is a 12 inch concrete block?
A common US nominal 12 × 8 × 16 inch modular unit is specified as 11⅝ × 7⅝ × 15⅝ inches, in width × height × length order. Local and specialty products can differ.
What are the dimensions of a 4 inch hollow block?
For a common US 4 × 8 × 16 inch nominal product, the specified dimensions are 3⅝ × 7⅝ × 15⅝ inches. A 4 inch hollow block sold in another market may use a different height or length, so use its product sheet.
Is every 6 inch solid block the same size?
No. A US modular 6 × 8 × 16 inch unit commonly has specified outer dimensions of 5⅝ × 7⅝ × 15⅝ inches, but solid block products also come in other heights and lengths. The word solid does not establish one universal product size.
How thick is a breeze block?
Use the exact product specification. Tesselle lists its decorative Globe White unit at 2.5 inches thick and its Stellar Grey unit at 3.5 inches thick. Their face sizes also differ. These examples do not establish a universal thickness or structural suitability for other products.
Do 6 inch and 8 inch blocks need different counts per square foot?
Not when both use the same 8 × 16 inch nominal face and wall orientation. Each has a coverage rate of 1.125 full block equivalents per square foot. Their thickness, weight and fill requirements differ.
Should I add mortar joint thickness to the standard block size?
Add the specified joint to actual face dimensions when building a module. Do not add it again to nominal modular dimensions, because those already include the joint allowance.
How many concrete blocks cover one square metre?
It depends on the module. A converted US 16 × 8 inch module needs about 12.109 full block equivalents per square metre. A 400 × 200 mm module needs 12.5. These rates exclude openings, waste and layout adjustments.
Sources and product references
Named product references support the examples. Confirm the currently supplied dimensions, yields and purchasing conditions before ordering.
- CMHA: Modular Layout of Concrete MasonryUS nominal modules and the typical ⅜ inch difference between nominal and specified dimensions. Coverage calculations on this page are derived from the stated modules.
- Angelus: 8 × 8 × 16 Precision CMU Data SheetManufacturer drawing for the common full and half units. Drawn cell configurations are representative, not a universal fill volume.
- Adbri: Besser Blocks RangeManufacturer example of the 390 × 190 mm block face and a distinct metric product family.
- Forterra: Evalast Block 1990Manufacturer example with a 440 × 215 mm face. Any 10 mm joint used in our example is explicitly an assumption.
- Tesselle: Globe White 7.5 inch Cement Breeze BlockManufacturer product dimensions are 7.5 × 7.5 × 2.5 inches. Listed as a decorative unit, not a structural unit.
- Tesselle: Stellar Grey 11.4 inch Cement Breeze BlockManufacturer product dimensions are 11.4 × 11.4 × 3.5 inches. Listed as a decorative unit, not a structural unit.