Calculate concrete for a block wall footing from supplied dimensions. Keep this geometric takeoff separate from the design decisions that set footing width, depth, reinforcement and support for the wall.
Maintained by BlockCalculatorPro. Check our reference cases.
How this calculator works
Net concrete = nonoverlapping strip length × specified width × specified depth × number of identical strips. Add the entered allowance. Bags = volume including allowance ÷ mixed product yield, rounded up.
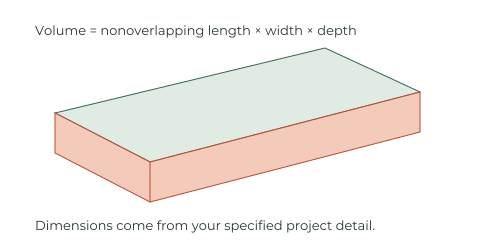
Enter dimensions from your project detail. This tool does not size a footing, evaluate soil, select reinforcement or infer a safe section from wall height.
Use footing dimensions from the project detail
Enter the specified concrete length, width and depth. Wall thickness and wall length alone do not determine the footing section. Ground conditions, loading, frost exposure and the project design can change it.
Use the concrete dimensions rather than the excavation dimensions if the two differ. Excavation can be wider or deeper than the placed concrete. A quantity for the excavated trench is not automatically a concrete order.
For separate runs or stepped sections, calculate each distinct rectangular volume and add them. Shared corners and intersections must be included once. Check the takeoff lengths so that two crossing runs do not both include the same concrete.
Concrete volume and unit conversions
Concrete volume = length × width × depth.
When all three inputs are in feet, the result is cubic feet. Divide by 27 for cubic yards. Convert an inch dimension to feet by dividing it by 12 before multiplying.
When all three inputs are in meters, the result is cubic meters. Convert millimeters to meters by dividing by 1,000. Convert liters to cubic meters by dividing by 1,000.
Allowance volume = geometric volume × chosen allowance percentage ÷ 100. Add that amount once to obtain the planning quantity. Uneven excavations and placement losses are project specific; the allowance is visible and editable rather than hidden in the geometric result.
Convert volume to bags using the named product yield
Bag quantity = planning volume ÷ published mixed yield per bag, rounded up.
QUIKRETE Concrete Mix No. 1101 gives these approximate yields for the named bag sizes:
| Bag size | Mixed yield |
|---|---|
| 40 lb | 0.30 ft³ |
| 50 lb | 0.375 ft³ |
| 60 lb | 0.45 ft³ |
| 80 lb | 0.60 ft³ |
| 90 lb | 0.675 ft³ |
These values apply to that product, not to every bag carrying the same weight. Use the current package or manufacturer data for another concrete, grout or mortar mix. The metric labels in data sheets can be rounded, so use one consistent yield basis rather than switching between rounded equivalents during a calculation.
Worked example: volume from a supplied section
Suppose the project detail already specifies a 40 ft run, 18 in concrete width and 8 in concrete depth. These dimensions are selected to demonstrate the arithmetic and are not footing design advice.
- 18 in ÷ 12 = 1.5 ft.
- 8 in ÷ 12 = ⅔ ft.
- 40 × 1.5 × ⅔ = 40 ft³, about 1.48 yd³.
- A chosen 10% allowance adds 4 ft³, giving 44 ft³ or about 1.63 yd³.
- At 0.60 ft³ per 80 lb bag of the named mix, 44 ÷ 0.60 = 73.33, rounded up to 74 bags.
For delivered concrete, discuss the planning volume, delivery minimum, access and placement arrangements with the supplier. A bag count comparison does not account for the labor and equipment required to mix and place it.
A retaining wall base is not always a poured footing
Many segmental retaining wall systems use a specified aggregate leveling base. A mortared CMU retaining wall can use a concrete footing with a separate structural detail. The correct takeoff follows the selected system.
Use this footing calculator only when the project calls for poured concrete in the entered shape. For a specified rectangular aggregate base, use the retaining wall calculator and its base material output. Do not order concrete for an aggregate detail simply because both are described informally as a footing.
What to check before placing the order
- Confirm the footing section and concrete specification from the project detail.
- Use concrete lengths that count shared intersections once.
- Separate pads, steps, keys or enlarged sections that are outside the simple rectangle.
- Check that the allowance has not already been added by the supplier.
- Use the yield of the exact bagged mix or the delivery unit on the quote.
The output is a quantity estimate. It does not size the footing, assess bearing capacity, select reinforcement or confirm compliance with local requirements. The calculation methods explain how geometric quantities and project design responsibilities are separated.
Common questions
Can this footing calculator choose the width for a block wall?
No. Enter the width, depth and length already specified for the project. Wall dimensions alone do not establish footing capacity or the correct section.
Should I use trench size or finished concrete size?
Use the dimensions of the concrete that will actually be placed. Excavation can be larger, so trench volume and concrete volume can differ.
How many bags of concrete do I need for the footing?
Divide the volume including your chosen allowance by the published mixed yield of the exact product, then round up to whole bags. Bag weight alone does not establish yield.
Can I use it for a retaining wall footing?
Yes, for a specified poured concrete footing. A segmental retaining wall aggregate leveling base is a different material takeoff, which belongs in the retaining wall calculator.
Does it include reinforcement or the wall itself?
No. This calculation covers concrete volume for the entered footing geometry. Reinforcement, wall units, grout and other components need their own specified schedules.
Sources and product references
Named product references support the examples. Confirm the currently supplied dimensions, yields and purchasing conditions before ordering.
- QUIKRETE Concrete Mix No. 1101 product data sheetApproximate mixed yields: 40 lb 0.30 ft³; 50 lb 0.375 ft³; 60 lb 0.45 ft³; 80 lb 0.60 ft³; 90 lb 0.675 ft³. Use one consistent unit basis. These are product yields, not footing design dimensions.
- Allan Block commercial manual: material estimate worksheetThe manufacturer manual includes a material estimate worksheet, separate wall materials and buried block quantities. Use specified project geometry and local product dimensions. This reference supplies no example prices.