Plan a rectangular cinder block garden bed using the actual block dimensions, the chosen inside or outside footprint and the number of courses. See the difference between cut pieces, spare units and the open space available for soil.
Maintained by BlockCalculatorPro. Check our reference cases.
How this calculator works
Odd courses use two full outside long runs and two short runs reduced by twice the wall thickness. Even courses swap the full runs. Round each run up separately, add the courses and apply allowance. Soil uses the clear inside rectangle.
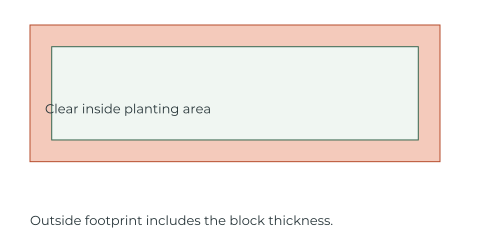
The dry rectangular model assumes alternating butt corners and no cut reuse. Actual dry dimensions can require cuts to match the requested footprint. It does not check stability or material suitability for planting.
Choose inside growing space or outside footprint
Outside dimensions describe the space the whole bed occupies. Inside dimensions describe the clear rectangle between the inner wall faces. For laid wall thickness T, inside length = outside length minus 2T and inside width = outside width minus 2T.
If you start with the desired inside growing space, add twice the wall thickness to each dimension to obtain the outside footprint. Paths, fences and nearby structures should be measured against the outside dimensions.
Enter the block orientation actually shown in your plan. This calculator uses a rectangular unit laid with its entered length along each wall run and its entered thickness across the wall. A different orientation changes both the count and the soil space.
Use actual dimensions for a dry layout
A nominal 8 × 8 × 16 inch US CMU is typically 7⅝ in high and 15⅝ in long because its nominal module allows for a ⅜ in mortar joint. Measure the actual thickness too. A loose dry layout does not automatically become a 16 inch module.
For dry blocks touching one another, use the actual unit dimensions with no mortar joint. If your documented bed detail uses a nominal laid module, identify that module explicitly and retain its joint assumptions. Do not mix an actual block length with a nominal wall thickness.
Metric input can describe either a converted US product or a product manufactured to metric dimensions. Confirm the supplier drawing instead of assuming every concrete block sold in millimeters is the same size.
How the alternating corner count works
The diagram uses alternating butt joint corners. On one course, two runs extend for the full outside length. The two crossing runs fit between them, so each is the outside width minus twice the laid thickness. On the next course, the full length direction swaps.
Course A pieces = 2 × round up(outside length ÷ unit length) + 2 × round up((outside width minus 2T) ÷ unit length).
Course B pieces = 2 × round up(outside width ÷ unit length) + 2 × round up((outside length minus 2T) ÷ unit length).
For an odd number of courses, Course A occurs once more than Course B. Each run is rounded separately because its final cut piece must fit that run. The count assumes a new stock unit for each required piece and does not reuse offcuts by default.
This is a quantity layout for the specified rectangle. It does not establish the strength of a bed wall or approve a chosen height, foundation or corner connection.
Worked example: actual dry blocks in an 8 by 4 ft footprint
Suppose the outside footprint is 96 in by 48 in, and the measured units are 15⅝ in long, 7⅝ in thick and 7⅝ in high. The example uses two dry courses and the exact stated footprint.
| Course | Two full outside runs | Two inset runs | Piece count |
|---|---|---|---|
| A | 2 × round up(96 ÷ 15.625) = 14 | 2 × round up(32.75 ÷ 15.625) = 6 | 20 |
| B | 2 × round up(48 ÷ 15.625) = 8 | 2 × round up(80.75 ÷ 15.625) = 12 | 20 |
The two courses require 40 pieces under the stated method. A chosen 5% spare allowance gives 42 stock units after rounding. This count is higher than a nominal perimeter estimate because the exact outside dimensions create end cuts and offcuts are not reused.
Some resulting closure pieces can be very short. Before buying, check the actual closure pieces against your project layout and consider adjusting the footprint to the available units and the approved bed detail. The calculator counts pieces but does not supply their individual cutting dimensions. A mathematical cut fit does not establish that a very small piece is practical.
Calculate soil from the clear inside rectangle
Soil volume = inside length × inside width × chosen fill depth. Use consistent units before multiplying. Divide cubic feet by 27 for cubic yards.
In the example, the clear inside rectangle is 80.75 in by 32.75 in. At a chosen 12 in soil depth, that is about 18.37 ft³ or 0.68 yd³. The fill depth is separate from the full block wall height so you can allow for the actual detail and free space above the soil.
The result excludes soil placed inside hollow block cells, liners, drainage layers and other materials unless you add their volumes separately. Bagged soil quantities should use the volume printed on the product bag. Settlement and additional seasonal topups depend on the material and are not hidden inside the geometric volume.
Check the layout and finish before ordering
- Confirm whether the footprint is measured inside or outside.
- Measure length, height and laid thickness on the actual product.
- Check both corner patterns and the shortest cut pieces.
- Choose spare stock deliberately and keep it separate from required pieces.
- Count caps, finish pieces and other product types from their own schedule.
- Confirm the bed construction detail and intended material use with the supplier.
The block size guide explains nominal and actual dimensions. Use the block cost calculator with the purchasing count when you are ready to price the units.
Common questions
Why does this garden bed calculator use more blocks than perimeter divided by 16?
It uses the entered actual unit length, subtracts wall thickness at alternating butt corners and rounds each separate run up to a piece count. A nominal perimeter estimate can miss end cuts and assume reusable fractions.
Should I enter the inside or outside bed size?
Choose the measurement basis you have. The tool uses the entered wall thickness to convert between the full outside footprint and the clear inside rectangle.
Can I reuse cut pieces to reduce the order?
Possibly, but the displayed estimate does not assume reuse by default. Check the size and suitability of each offcut against another required piece before reducing stock quantities.
Does the soil volume include the holes in the blocks?
No. It covers the clear rectangular growing space at the entered soil depth. Add any separately planned cell fill volume using the actual unit void dimensions.
Does the calculator tell me how high to build a dry block garden bed?
No. It counts the courses and footprint you specify. Wall height, support, foundation and corner connection need a suitable construction detail for the chosen product and use.
Sources and product references
Named product references support the examples. Confirm the currently supplied dimensions, yields and purchasing conditions before ordering.
- QUIKRETE block wall dimensional examplePrimary example of actual US CMU length and height versus the nominal module and mortar joint.
- CMHA modular layout of concrete masonryDimensional coordination, nominal versus actual dimensions and the effect of wall thickness at corners. The garden arithmetic is this tool's stated takeoff method, not a CMHA garden wall design.